

Listing Courtesy of: NTREIS / Listed By: Kelley Clay, Better Homes And Gardens Real Estate Senter, Realtors(r) - Contact: 325-695-8000
2001 Minter Lane Abilene, TX 79603
Active (49 Days)
$265,000 (USD)

Description
MLS #:
21378404
21378404
Lot Size
9,235 SQFT
9,235 SQFT
Type
Single-Family Home
Single-Family Home
Year Built
1962
1962
Style
Early American
Early American
School District
Abilene Isd
Abilene Isd
County
Taylor County
Taylor County
Listed By
Kelley Clay, Better Homes And Gardens Real Estate Senter, Realtors(r), Contact: 325-695-8000
Source
NTREIS
Last checked Oct 23 2026 at 3:28 PM GMT-0500
NTREIS
Last checked Oct 23 2026 at 3:28 PM GMT-0500
Bathroom Details
- Full Bathrooms: 2
Interior Features
- Cable Tv Available
- High Speed Internet Available
- Decorative Lighting
- Disposal
- Dishwasher
- Refrigerator
- Dryer
- Electric Range
- Laundry: Electric Dryer Hookup
- Laundry: Full Size W/D Area
- Laundry: Washer Hookup
- Laundry: Utility Room
- Open Floorplan
- Eat-In Kitchen
- Granite Counters
- Kitchen Island
Subdivision
- Green Acres
Lot Information
- Few Trees
Property Features
- Fireplace: 1
- Fireplace: Family Room
- Foundation: Slab
Heating and Cooling
- Solar
- Central
- Electric
- Fireplace(s)
- Central Air
- Ceiling Fan(s)
- Heat Pump
Flooring
- Ceramic Tile
- Luxury Vinyl Plank
Exterior Features
- Roof: Shingle
Utility Information
- Utilities: City Sewer, City Water, Asphalt, Curbs, Electricity Connected
School Information
- Elementary School: Martinez
Garage
- Garage Faces Rear
Parking
- Garage Faces Rear
- Alley Access
- Attached Carport
- Off Street
- Garage Single Door
Stories
- 1
Living Area
- 1,802 sqft
Additional Information: Senter, Realtors(r) | 325-695-8000
Location
Estimated Monthly Mortgage Payment
*Based on Fixed Interest Rate withe a 30 year term, principal and interest only
Listing price
Down payment
%
Interest rate
%Mortgage calculator estimates are provided by Better Homes and Gardens Real Estate LLC and are intended for information use only. Your payments may be higher or lower and all loans are subject to credit approval.
Disclaimer: Copyright 2026 North Texas Real Estate Information System (NTREIS). All rights reserved. This information is deemed reliable, but not guaranteed. The information being provided is for consumers’ personal, non-commercial use and may not be used for any purpose other than to identify prospective properties consumers may be interested in purchasing. Data last updated 10/23/26 08:28

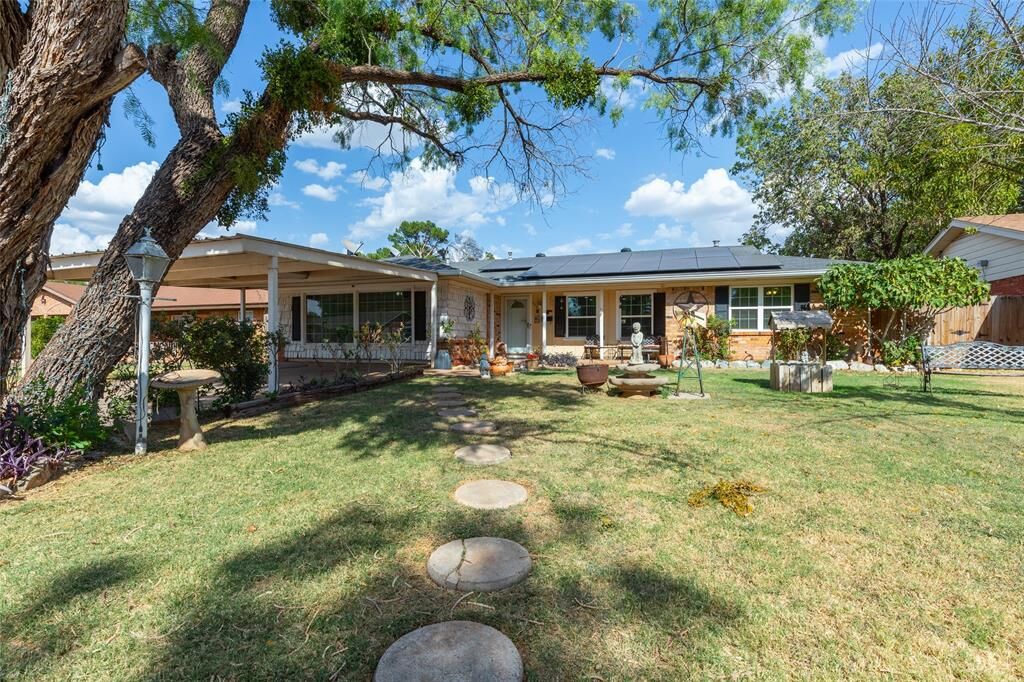
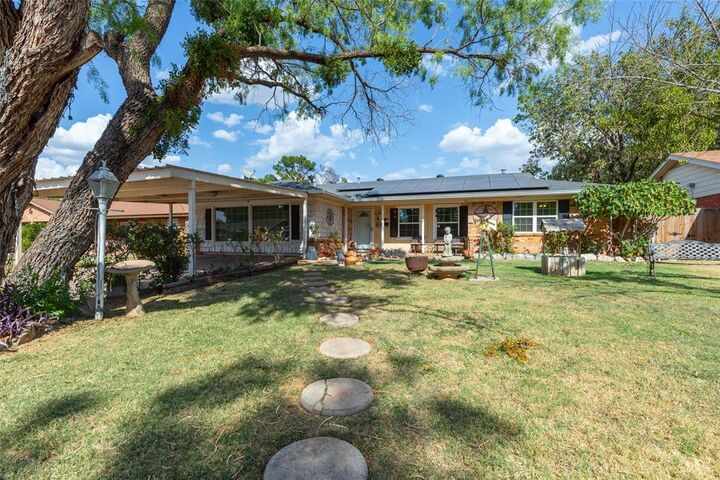
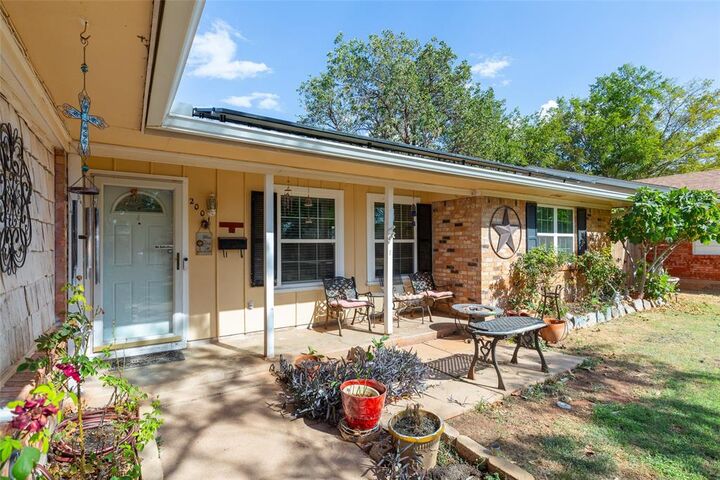
The savings continue outside with solar panels that will be paid off at closing—imagine the potential savings on your electric bills! Covered parking is available in the front, while the detached garage in back offers alley access and additional storage. The backyard also features a storage unit and a large covered patio, perfect for outdoor gatherings and relaxing.
This well-maintained and thoughtfully updated home offers comfort, convenience, and energy-saving features all in one great package!