

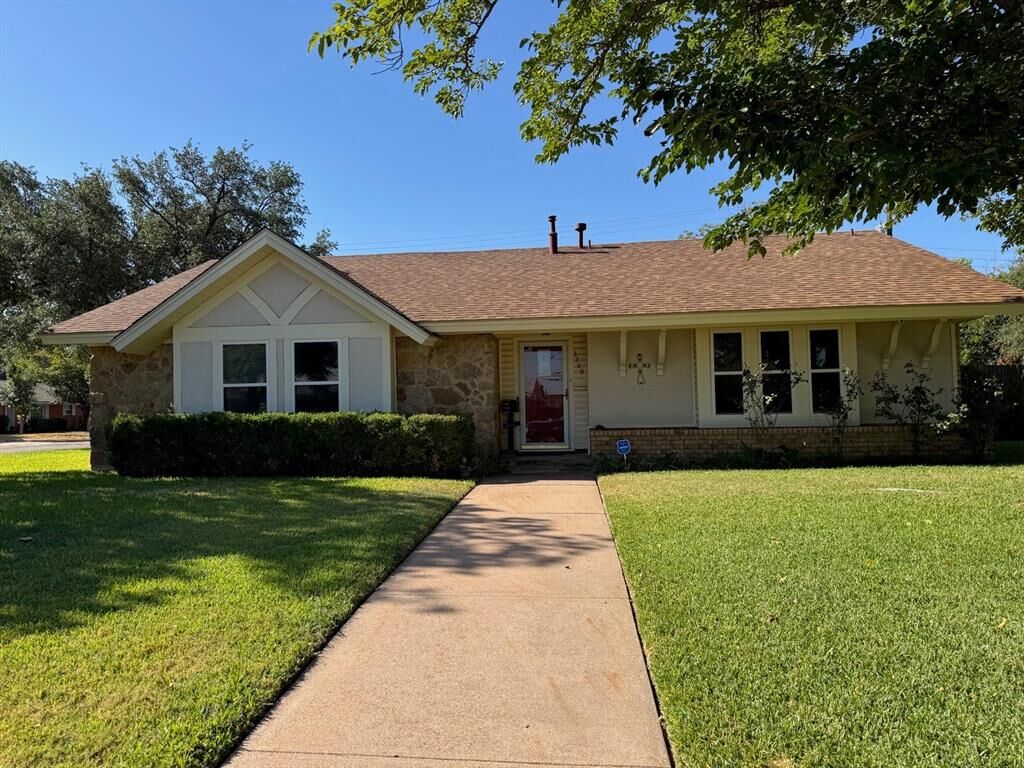
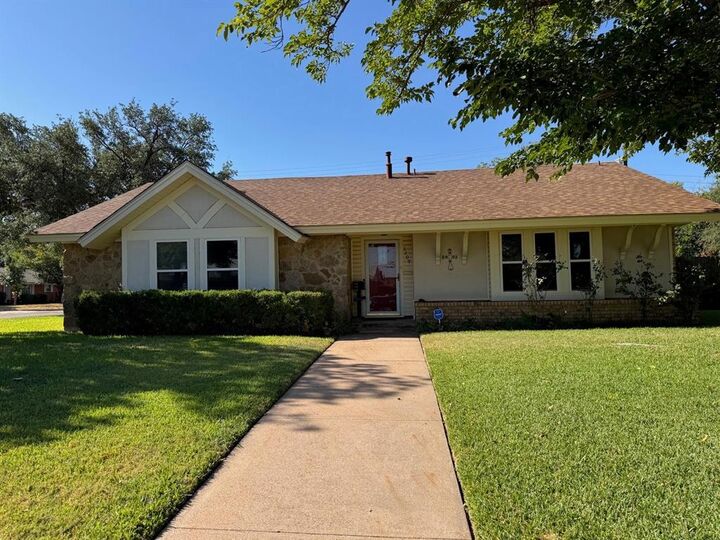
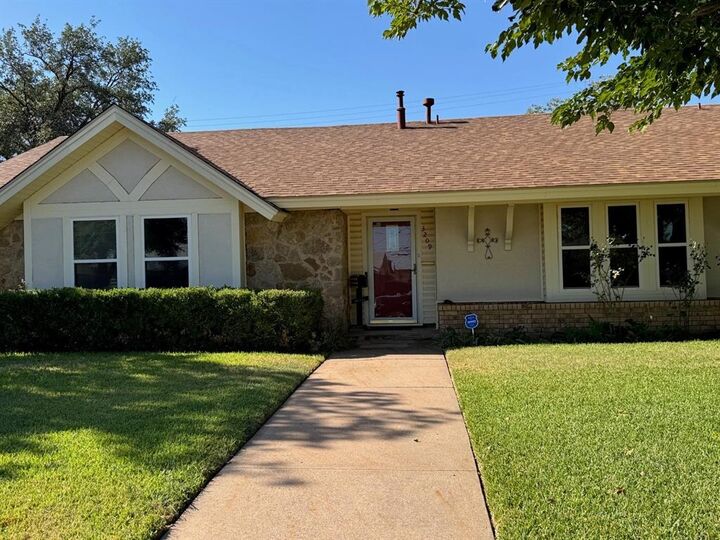
Listing Courtesy of: NTREIS / Listed By: Peggy Manning, Better Homes And Gardens Real Estate Senter, Realtors(r) - Contact: 325-695-8000
3209 Santa Monica Drive Abilene, TX 79605
Pending (36 Days)
$265,000 (USD)

Description
MLS #:
21366447
21366447
Lot Size
10,193 SQFT
10,193 SQFT
Type
Single-Family Home
Single-Family Home
Year Built
1966
1966
Style
Traditional
Traditional
School District
Abilene Isd
Abilene Isd
County
Taylor County
Taylor County
Listed By
Peggy Manning, Better Homes And Gardens Real Estate Senter, Realtors(r), Contact: 325-695-8000
Source
NTREIS
Last checked Oct 10 2026 at 12:54 PM GMT-0500
NTREIS
Last checked Oct 10 2026 at 12:54 PM GMT-0500
Bathroom Details
- Full Bathrooms: 2
Interior Features
- Cable Tv Available
- Disposal
- Dishwasher
- Electric Range
- Laundry: Electric Dryer Hookup
- Laundry: Utility Room
- Eat-In Kitchen
- Built-In Features
Subdivision
- Wychwood Plaza
Lot Information
- Landscaped
- Lrg. Backyard Grass
- Corner Lot
Property Features
- Fireplace: 1
- Fireplace: Wood Burning
- Fireplace: Gas Starter
- Foundation: Slab
Heating and Cooling
- Central
- Natural Gas
- Central Air
- Electric
Flooring
- Carpet
- Wood
Exterior Features
- Roof: Composition
Utility Information
- Utilities: City Sewer, City Water, Asphalt, Alley, Individual Water Meter, Individual Gas Meter, Cable Available
School Information
- Elementary School: Jackson
Garage
- Garage Faces Rear
Parking
- Garage Faces Rear
- Alley Access
- Garage Single Door
Stories
- 1
Living Area
- 1,664 sqft
Additional Information: Senter, Realtors(r) | 325-695-8000
Location
Estimated Monthly Mortgage Payment
*Based on Fixed Interest Rate withe a 30 year term, principal and interest only
Listing price
Down payment
%
Interest rate
%Mortgage calculator estimates are provided by Better Homes and Gardens Real Estate LLC and are intended for information use only. Your payments may be higher or lower and all loans are subject to credit approval.
Disclaimer: Copyright 2026 North Texas Real Estate Information System (NTREIS). All rights reserved. This information is deemed reliable, but not guaranteed. The information being provided is for consumers’ personal, non-commercial use and may not be used for any purpose other than to identify prospective properties consumers may be interested in purchasing. Data last updated 10/10/26 05:54

Recent updates include a new roof installed in 2026. Outside, enjoy a large covered patio overlooking the pretty, well-maintained yard with a sprinkler system—ideal for entertaining, relaxing, or enjoying your morning coffee.
Conveniently located near shopping and schools, this home combines comfort, functionality, and location. Whether you're a first-time homebuyer or looking for an investment property, this rare gem is worth a look. Homes like this don't last long—call today to schedule your private showing!